
 Review Us

EWI explained in plain English
What goes into a typical system
An EWI system is a set of components designed to work together, not a single product.
- Starter track or base rail at the bottom of the wall to support the first row of boards.
- Adhesive, applied to the boards and the wall.
- Insulation boards, commonly expanded polystyrene (EPS), mineral wool or a rigid foam type, chosen to suit the building and the fire-safety needs of the project.
- Mechanical fixings that pin the boards to the wall to supplement the adhesive.
- Base coat with alkali-resistant glass-fibre mesh, which gives the system its strength and impact resistance.
- Primer, to prepare the surface for the finish.
- Finish render, such as silicone, acrylic or mineral, in your chosen colour and texture.
- Beads, trims and sealants at corners, reveals, sills and junctions.
Which board and which finish are right depends on your wall, how much thickness you can accommodate at windows, doors and eaves, and the budget. We explain the options at the survey rather than pushing one product.
Which Bexleyheath homes are the best candidates?
Much of the local housing was built before cavity walls became standard, or in a period when cavity construction varied. Typical situations include:
- Solid-brick or solid-masonry walls. These lose heat more readily than insulated cavity walls and are a classic candidate for EWI.
- Houses where cavity wall insulation is not possible or has not worked. Some cavities are too narrow, unsuitable or already problematic, and EWI can be an alternative.
- Non-traditional construction. Some post-war estates include different wall types where external insulation is one of the practical options.
- Homes that already need re-rendering. If the pebble dash or painted finish is failing anyway, adding insulation at the same time makes good use of the scaffold and avoids paying for access twice.
Not every house suits EWI, and some 1930s semis with sound cavity walls may be better served by other measures. At the survey we check the wall type honestly and tell you if the upgrade will not give you much.
What you can expect from it
Benefits
- Warmer walls and more even temperatures indoors
- Lower heat loss through the walls, which can reduce heating demand
- Reduced risk of cold spots and condensation on internal wall surfaces
- No loss of internal floor space and little disruption inside the house
- A fresh, uniform exterior with a new coloured finish
- Improved weather protection for the original wall
Limitations worth knowing
- It changes the look and depth of the walls. Window sills, door thresholds, gutters, downpipes and the eaves may need adjusting.
- It is not suitable for every property or every elevation, particularly where detail or heritage character must be protected.
- It cannot fix damp that is caused by faulty guttering, a bridged damp course or leaks. Those need resolving first.
- Poorly detailed EWI can cause problems, which is why design around openings, ground level and the roofline matters so much.
- It is an investment, and the saving on bills depends on your home, heating system and how you use it.
Building Regulations, planning and your neighbours
Part L and Building Regulations
Adding insulation to the external walls of an existing building is typically a controlled thermal element renovation under Part L of the Building Regulations, which concerns the conservation of fuel and power. In practice this means the work needs to meet minimum performance standards and may need to be notified to building control or carried out under a recognised scheme. We will explain what applies to your property and how the paperwork is handled before you commit.
Planning
Many ordinary houses can be insulated without a full planning application, but that is not guaranteed, and the position is different for flats, listed buildings and homes in conservation areas. Check with the planning team at Bexley Council if there is any doubt, especially near historic sites such as the Red House area.
Boundaries and party walls
On semi-detached and terraced houses, the extra thickness will sit close to the boundary, and the junction with the neighbouring property needs careful detailing. Where the work may affect a shared wall, the Party Wall etc. Act 1996 can be relevant, and it is sensible to talk to your neighbour early.
Fire safety
Choice of insulation and render system should reflect the height and use of the building. We specify materials accordingly and can talk you through the reasons.
How an EWI installation runs
Week-one thinking: survey and design
We inspect the walls, check for damp and defects, measure the elevations and note every junction: sills, bay windows, porches, meter boxes, pipes, vents and the roof edge. We then discuss the board type, thickness and finish and give you a written quote.
Scaffold and protection
A full scaffold goes up to give safe access to all elevations. We protect windows, doors and the ground, and keep the working area tidy.
Wall preparation and repairs
Loose finishes, protruding fittings and defects are dealt with. Damp issues and failed gutters are flagged. Surfaces are checked for soundness, because the adhesive and fixings rely on it.
Fixing the boards
Starter track goes in at a level line. Boards are bonded and fixed in a staggered, brick-like pattern with tight joints, cut neatly around openings and corners. Gaps are filled and the surface is rasped flat.
Reinforcement and base coat
A base coat is trowelled on, the mesh is embedded, and extra reinforcement is added at corners and openings. Careful detailing here is what stops cracks developing later.
Finish coat
After priming, the finishing render is applied and textured. Our silicone options are described on our silicone rendering page, and some clients prefer a mineral through-coloured look; see our monocouche and K-Rend information.
Completion
We check every elevation, tidy up, strike the scaffold and walk the house with you to resolve any snags.
What determines the price
We do not quote prices online because no two houses are alike. The cost is shaped by the wall area and number of storeys, the board type and thickness, the finish you choose, the number of windows and awkward details, scaffold access, repairs that must happen first, and any related works such as moving gutters or extending sills. You will get a written quote after your free survey, with no obligation. Our cost of rendering a house page gives more general background.
Aftercare
An insulated rendered wall needs very little, but not nothing. Keep gutters flowing, check the ground-level junction occasionally, avoid fixing heavy items into the wall without the right fixings and sealing, and do not drill through the system without thinking about moisture. If you notice cracks, loose areas or algae, tell us early.
Where we work around Bexleyheath
We cover Bexleyheath Broadway, Upton, Barnehurst, Crook Log, the Danson Park area, Red House Lane, the edge of Northumberland Heath and the Welling border. If you are looking for a rendering company near you or house rendering near me, call and we will check availability for your road.
Why choose A and A Rendering Ltd
- A registered UK company, Companies House number 14956656
- Fully insured
- A 5.0 Google rating
- Listed on TrustATrader and Yell
- A local team with no subcontractors from elsewhere
- Fast scaffold erection and removal, a clean site and clear communication
- Quality materials and a free, no-obligation survey
You can read client feedback on our testimonials page and learn more about us.
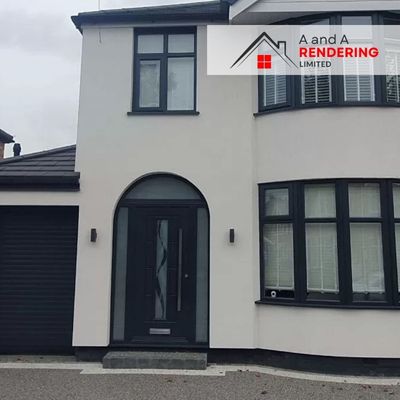
Recent project in Bexleyheath (DA6, DA7) completed by A and A Rendering Ltd.
BBA-certified systems (including K-Rend, Parex, Weber, SPS Envirowall) installed with comprehensive manufacturer warranties & workmanship guarantees.
EWI questions we are asked
Will external wall insulation make my house look different?
Yes. The walls become slightly thicker and the finish changes to a render. You can choose the colour and texture, and we design the details around windows and doors to look tidy.
Do I need Building Regulations approval?
Usually the work is covered by Building Regulations, including Part L. We tell you what is required for your house and how it will be handled.
Is EWI worth it on a 1930s semi?
It depends on the walls. Solid walls gain the most. Houses with sound, filled cavities may gain little, and we will say so after inspecting.
Can you do it if my house is pebble-dashed?
Often yes, once the surface is assessed. Loose dashing is removed or the wall prepared, and the insulation is fixed to a sound background.
Is there a rendering company near me that does EWI in Bexleyheath?
Yes. We are a local Bromley-based team covering DA6, DA7 and DA8. Call 07737 116065 for a free survey.
Will insulation stop damp?
It can reduce cold-surface condensation, but it will not cure leaks, rising damp or failed gutters. We check the cause first.
Talk to us about external wall insulation in Bexleyheath
For a free survey and no-obligation quote, contact A and A Rendering Ltd. Enquiries are open 24 hours a day, 7 days a week.
- Phone: 07737 116065
- Email: info@a-and-a-rendering-ltd.com
- WhatsApp: wa.me/447737116065
- Address: 32 Homemead Rd, Bromley BR2 8BA
Contact us | All services | External wall insulation overview